
About
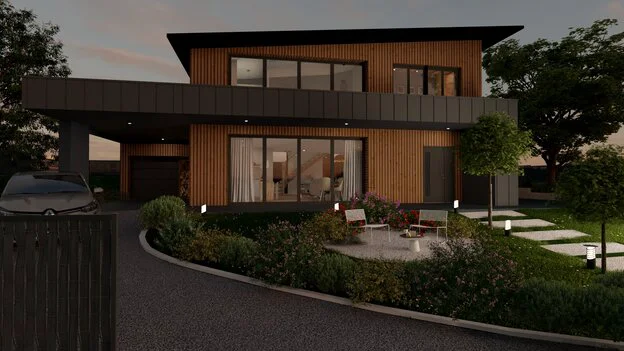
Cedreo is an intuitive 3D home design software tailored for housing professionals including home builders, contractors, remodelers, and interior designers. Its core promise is speed: users can draw a complete house design — including 2D floor plans and photorealistic 3D renderings — in under two hours, eliminating the need for expensive external design firms. The platform covers the full scope of residential design: terrain modeling, site plans, floor plans, cross-section and elevation plans, roof plans, and surface area tables. Its 3D visualization engine offers an extensive library of interior and exterior objects, sun orientation management, and customizable backgrounds to produce compelling, client-ready visuals. Cedreo also includes terrain design tools that let users model natural lots, manage altimetry, calculate surfaces automatically, and handle earth retention and embankment modeling. Collaboration features allow teams to share projects, reuse existing plan templates, and coordinate around construction or renovation projects in a single workspace. Designed as a powerful sales tool, Cedreo helps professionals shorten their sales cycle, reduce pre-sales costs, and communicate design visions clearly to prospective clients. According to user data, it contributes to closing sales 50% faster, a 60% reduction in pre-sales costs, and a 40% increase in new home sales. It is ideal for any housing professional who needs to present high-quality conceptual designs quickly without relying on third-party design agencies.
Key Features
- Complete Floor Plan Design: Draw terrain, site plans, floor plans, elevation plans, roof plans, and cross-sections all within a single platform.
- Photorealistic 3D Renderings: Generate high-quality interior and exterior 3D visualizations in minutes using an extensive object library and customizable backgrounds.
- Terrain & Site Modeling: Model natural terrain, manage altimetry, plot parcels and setback lines, and calculate surfaces automatically in under 20 minutes.
- Team Collaboration: Share projects, reuse existing house and lot plan templates, and coordinate across teams in a centralized workspace.
- Sales-Optimized Workflow: Streamline the pre-sales phase with fast conceptual designs that help clients visualize their future home and speed up decision-making.
Use Cases
- A home builder creates a complete conceptual house design with photorealistic 3D renderings to present to a potential buyer and close the sale faster.
- A remodeling contractor draws before-and-after floor plans and 3D visualizations to help clients understand and approve renovation proposals.
- An interior designer generates detailed 3D room renderings to communicate material choices, furniture layouts, and color schemes to clients.
- A construction company stores and reuses existing floor plan templates to quickly generate preliminary designs for new lot configurations.
- A housing sales team uses Cedreo's site plan and terrain modeling tools to present complete lot and home designs during client presentations.
Pros
- Extremely Fast Design Turnaround: Users can produce complete home designs with 3D renderings in as little as 2 hours, dramatically reducing time spent on pre-sales work.
- Eliminates Third-Party Design Costs: Brings design capability in-house, removing the need to outsource to expensive architectural firms for floor plans and revisions.
- Tailored for Housing Professionals: Purpose-built for home builders, remodelers, and interior designers with workflows and templates specific to residential construction sales.
- No Technical Expertise Required: Intuitive, easy-to-use interface allows non-architects to produce professional-quality designs without CAD or advanced design skills.
Cons
- Focused Solely on Residential Design: Cedreo is optimized for home design projects and may not be suitable for commercial architecture or large-scale construction planning.
- Web-Only Platform: Cedreo runs entirely in the browser with no dedicated desktop application, which may be limiting for users in low-connectivity environments.
- Limited Advanced CAD Features: Compared to professional CAD tools like AutoCAD or Revit, Cedreo lacks deep technical drafting capabilities for complex engineering drawings.
Frequently Asked Questions
Who is Cedreo designed for?
Cedreo is built for housing professionals including home builders, general contractors, remodelers, and interior designers who need to create and present home designs quickly during the sales process.
How long does it take to create a complete home design in Cedreo?
Cedreo is designed to let users create a complete home design — including 2D floor plans and photorealistic 3D renderings — in just 2 hours.
Does Cedreo offer a free plan?
Yes, Cedreo offers a free plan that lets you get started without a credit card. Paid plans unlock additional features for professional use.
Can teams collaborate on projects in Cedreo?
Yes, Cedreo includes collaboration features that allow team members to share projects, reuse plan templates, and coordinate around construction or renovation projects in one shared space.
Does Cedreo support terrain and site planning?
Yes, Cedreo includes terrain design tools for modeling natural lots, managing altimetry, plotting parcels and setback lines, and automatically calculating surface areas in under 20 minutes.