
About
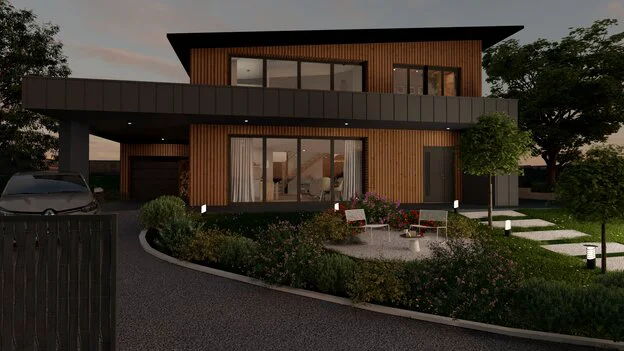
Cedar Architect is a powerful yet intuitive 3D home design platform tailored for housing professionals including home builders, contractors, remodelers, and interior designers. The tool enables users to draw a complete house design — from floor plans to photorealistic 3D renderings — in as little as two hours, dramatically reducing the time and cost of the pre-sales phase. Key capabilities include 2D floor plan creation, terrain and site plan design, cross-section and elevation plans, roof planning, and instant 3D visualization. Users can furnish and style both interior and exterior spaces using an extensive library of 3D objects, manage sun orientation, and customize backgrounds for stunning presentation-ready renders. The platform also features altimetry and terrain management, automatic surface area calculations, and earth retention modeling, making it suitable for complex lot and construction projects. Collaboration tools allow teams to share projects, re-use existing plans, and manage design approvals within a single workspace. Cedreo is particularly valued for eliminating dependence on expensive external design firms, helping businesses cut pre-sale costs by up to 60% and increase new home sales by 40%. Its user-friendly interface requires no architectural or CAD background, making it accessible to sales-focused housing professionals who need to communicate design vision quickly and convincingly to clients.
Key Features
- Complete 2D Floor Plan Design: Draw terrain, site plans, floor plans, cross-sections, elevation plans, and roof plans all within one platform.
- Photorealistic 3D Renderings: Generate high-quality interior and exterior 3D visualizations in minutes using an extensive library of 3D objects and customizable backgrounds.
- Terrain & Site Design: Model natural terrain, plot parcels, manage altimetry, and calculate surface areas automatically for complete lot planning in under 20 minutes.
- Team Collaboration: Share projects with team members, re-use existing floor plans, and manage design validation within a single collaborative workspace.
- Sales Presentation Tools: Produce client-ready presentations with photorealistic visuals and documentation to accelerate the sales cycle and improve close rates.
Use Cases
- Home builders creating conceptual 3D designs to present to prospective buyers and close sales faster.
- Remodelers generating floor plans and 3D renderings to visually communicate renovation project proposals to clients.
- Interior designers producing photorealistic room visualizations to help clients understand and approve design concepts.
- Sales teams at construction companies reducing pre-sale costs by handling design in-house instead of outsourcing to design agencies.
- Housing developers managing multiple lot and construction projects using terrain modeling, site planning, and team collaboration features.
Pros
- Dramatically Fast Design Workflow: Complete house designs including 3D renderings can be produced in as little as 2 hours, saving significant time compared to traditional CAD tools or outsourced design firms.
- No Technical Background Required: The intuitive, no-code interface is accessible to sales-oriented housing professionals without architectural or CAD expertise.
- Significant Cost Savings: Bringing design in-house eliminates the need for expensive external design agencies, reducing pre-sale phase costs by up to 60%.
- All-in-One Platform: Combines floor planning, terrain modeling, 3D visualization, and team collaboration in a single tool, removing the need for multiple software subscriptions.
Cons
- Focused on Residential Design: The platform is purpose-built for home building and remodeling projects, making it less suitable for commercial, industrial, or large-scale architectural work.
- Limited Advanced BIM Features: Compared to professional BIM tools like Revit or ArchiCAD, Cedar Architect lacks deep structural engineering or technical construction documentation capabilities.
- Web-Only Access: The platform is browser-based with no dedicated desktop or mobile app, which may limit offline usability or performance on lower-end devices.
Frequently Asked Questions
Who is Cedar Architect designed for?
Cedar Architect is built for housing professionals including home builders, general contractors, remodelers, and interior designers who need to create and present home design projects quickly and cost-effectively.
How long does it take to create a complete home design?
With Cedar Architect, users can create a complete house design including 2D floor plans and photorealistic 3D renderings in as little as 2 hours.
Is Cedar Architect free to use?
Cedar Architect offers a free plan to get started. Paid plans are available for users who need access to advanced features, higher rendering limits, and team collaboration tools.
Can I collaborate with my team on projects?
Yes. The platform includes collaboration features that allow you to share projects with team members, re-use existing plans, and validate designs in a shared workspace.
Do I need design or CAD experience to use it?
No. Cedar Architect is designed to be intuitive and user-friendly, requiring no architectural background or CAD expertise. It is specifically tailored for sales-focused professionals in the home building industry.