

About
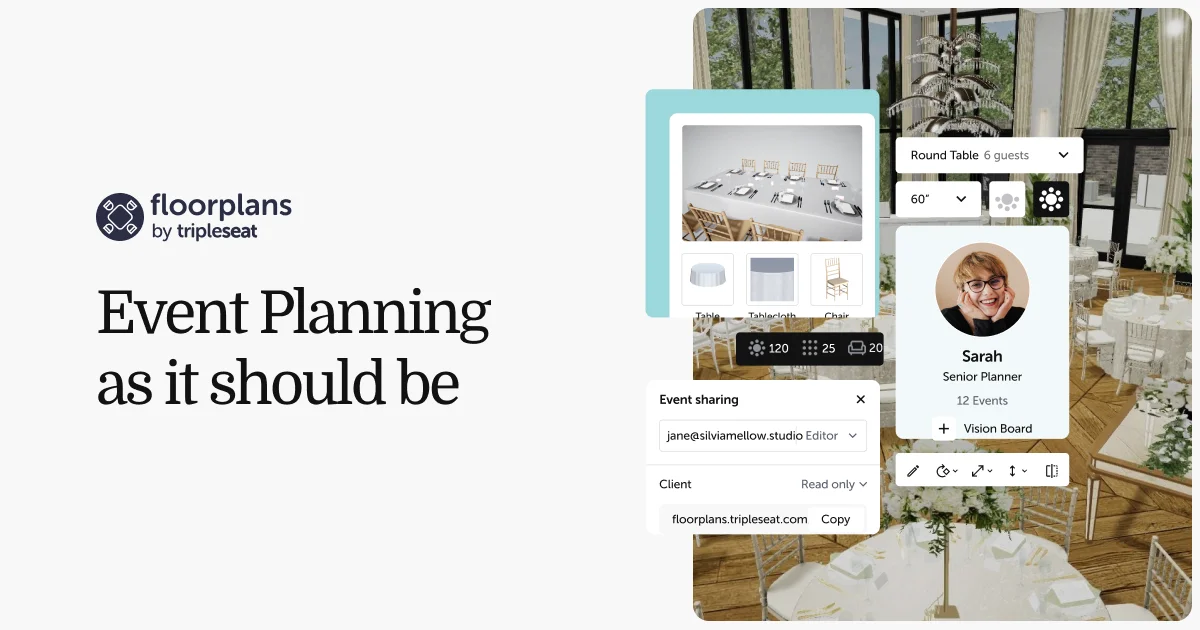
Floorplans by Tripleseat is a professional-grade event design and floor planning platform built to serve event planners, rental vendors, and venues of all sizes. Now part of the Tripleseat product family, it combines easy drag-and-drop 2D diagramming with immersive 3D rendering to help teams visualize, sell, and execute events with confidence. Users can access a catalog of over 75,000 rental and décor items — including furniture, linens, lighting, and staging — and place them directly into custom 3D rendered venues across 60+ countries. Vision boards can be translated into fully detailed 3D designs, and multiple design concepts can be created and shared with clients through custom dashboards, shareable links, and 3D flythrough videos. For vendors, the platform doubles as a 24/7 virtual showroom that can be embedded on any website, allowing prospective clients to browse inventory interactively in 3D. For venues, it streamlines floor plan customization and client communication, reducing back-and-forth and saving time at every stage of planning. Collaboration tools include sharing controls and permissions, guest list management, quote management from rental companies, and exports in PDF and spreadsheet formats. Whether you're selling a vision to a high-budget client or coordinating logistics across a vendor network, Floorplans by Tripleseat centralizes the entire event planning workflow in one intuitive, modern platform.
Key Features
- 2D & 3D Visualization: Create detailed 2D diagrams and photorealistic 3D renderings of events side by side within the same platform, including topdown and flythrough views.
- 75,000+ Item Catalog: Browse and place furniture, linens, lighting, staging, and décor from a massive catalog, or upload custom items to match specific client needs.
- Drag-and-Drop Floor Planning: Intuitive drag-and-drop tools make it easy to design tables, tents, draping, and more with precise spacing, alignment, and labeling controls.
- Client Collaboration Tools: Share designs via custom client dashboards and shareable links, with fine-grained permissions and built-in commenting to streamline approvals.
- Virtual Vendor Showroom: Vendors can embed an interactive 3D showroom on their website, letting customers browse and configure rental inventory 24/7 without appointments.
Use Cases
- An event planner uses 3D renderings to pitch a high-budget wedding vision to clients, replacing static mood boards with an immersive walkthrough.
- A party rental vendor embeds a 3D virtual showroom on their website, allowing customers to browse and configure furniture and décor 24/7 without sales calls.
- A hotel venue team creates optimized floor plan layouts for conferences, galas, and weddings to maximize capacity and impress prospective clients.
- A corporate event coordinator manages guest lists, vendor quotes, and floor plans in one place to streamline day-of logistics and avoid last-minute confusion.
- A catering company uses the platform to translate client vision boards into detailed table and décor arrangements for review and approval before the event.
Pros
- All-in-one event workspace: Combines floor plans, guest lists, vendor quotes, vision boards, and client documents in one centralized platform, reducing tool fragmentation.
- Impressive client presentations: 3D flythrough videos and photorealistic renderings help planners and venues win high-budget clients by visually selling the event vision.
- No design experience required: The drag-and-drop interface and guided workflow make professional-quality floor plans accessible to non-designers and first-time users.
- Global venue library: Access to custom 3D rendered venues in 60+ countries gives users a strong head start without needing to build spaces from scratch.
Cons
- Primarily web-based: There is no dedicated mobile app, which may limit usability for on-site event coordinators working from phones or tablets.
- Niche use case: The platform is purpose-built for event planning and may not be suitable for general interior design, architecture, or other layout planning needs.
- Pricing not publicly listed: Detailed pricing tiers are not displayed on the website, requiring potential users to contact sales or sign up to understand costs.
Frequently Asked Questions
Who is Floorplans by Tripleseat designed for?
It is designed for three primary audiences: event planners who want to visualize and sell their designs, rental vendors who want an interactive 24/7 showroom, and venues that need modern floor planning and client collaboration tools.
What happened to Merri?
Merri has rebranded and is now part of the Tripleseat product family as 'Floorplans by Tripleseat,' combining its event design capabilities with Tripleseat's broader event management ecosystem.
Can I share event designs with clients?
Yes. The platform supports shareable links, custom client dashboards, and permission controls so clients can view, comment on, or approve designs without needing a full account.
Does it support both 2D and 3D views?
Yes. You can work in 2D topdown diagrams and 3D rendered views simultaneously. You can also export 3D flythrough videos to impress clients during presentations.
Can vendors use the platform as an online showroom?
Yes. Vendors can embed an interactive 3D showroom directly on their website, enabling prospective clients to browse and configure inventory in 3D at any time, without scheduling appointments.